
#Industry News
Roberto Rocca Innovation Building: sustainable architecture for wellbeing
The Roberto Rocca Innovation Building Humanitas in Pieve Emanuele, in the province of Milan (Italy), a 2023 project by the architects Filippo Taidelli, Tommaso Conti and Francesca Rossi, received a special mention at the 13th edition of the Casalgran
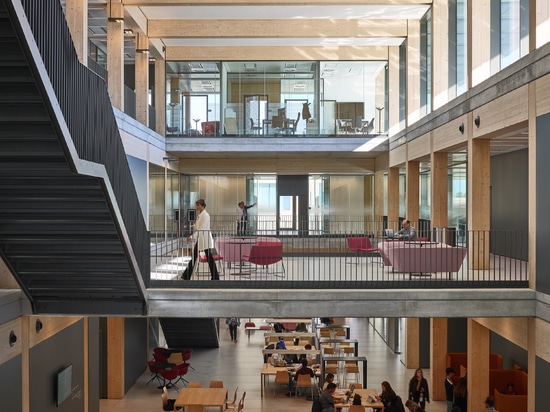
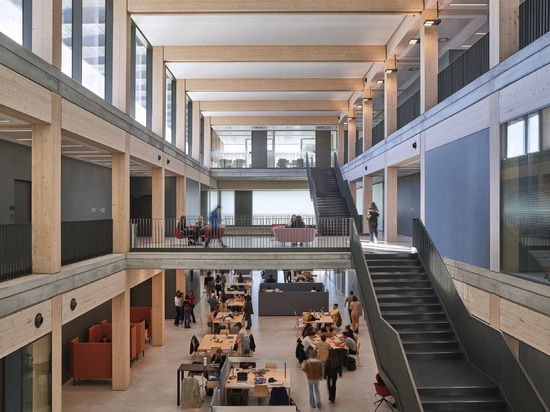
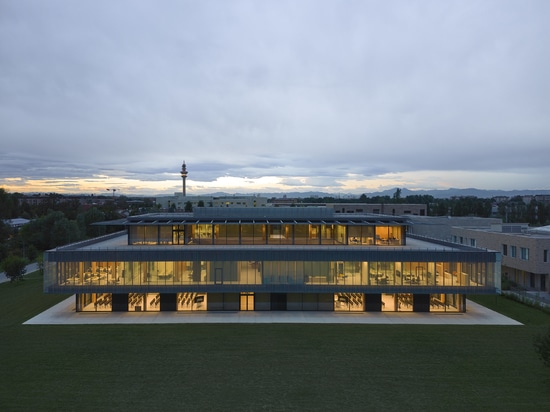
The Roberto Rocca Innovation Building Humanitas in Pieve Emanuele, in the province of Milan (Italy), a 2023 project by the architects Filippo Taidelli, Tommaso Conti and Francesca Rossi, received a special mention at the 13th edition of the Casalgrande Padana Grand Prix architecture competition, in the category Shopping and Office Centres, Public and Service Buildings. The jury described the project as follows: A significant construction exemplifying the presence of research and teaching facilities within modern hospital complexes, the composition of the Roberto Rocca Innovation Building features overlapping glass layers and is characterised by the clear-headed design of the layout and the simple palette of materials used. Along with the glass elements of the façade, the open concrete of the floor slabs and the wood of the load-bearing structures, the porcelain stoneware tiles used for the indoor and outdoor flooring and for some of the walls play a key role in the general composition of the building.
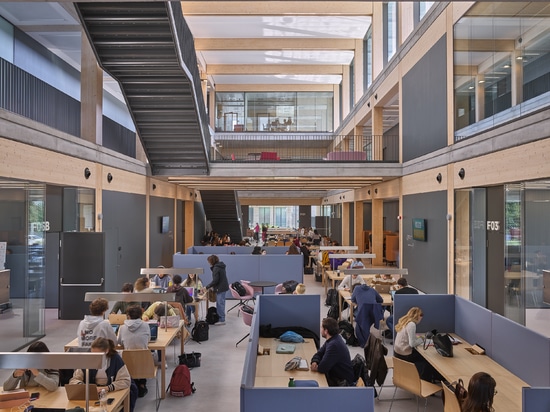
The 6,500-square-metre Roberto Rocca Innovation Building Humanitas is the new home of the degree course in Medicine and Surgery and Biomedical Engineering, in partnership with the Polytechnic University of Milan. The new building, part of the Humanitas University Campus, is designed not only to welcome medical students, but to host fruitful exchanges with the broader international scientific community.
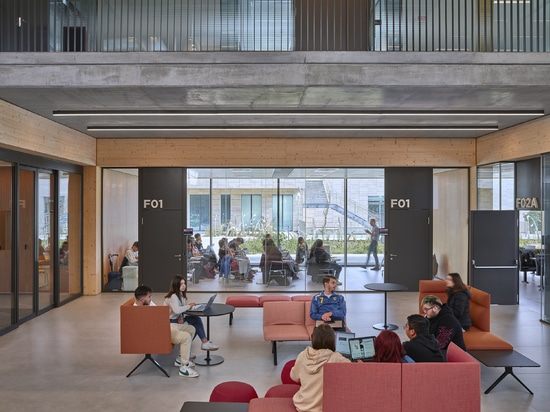
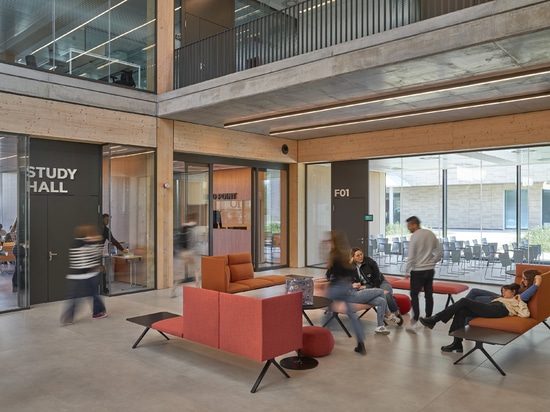
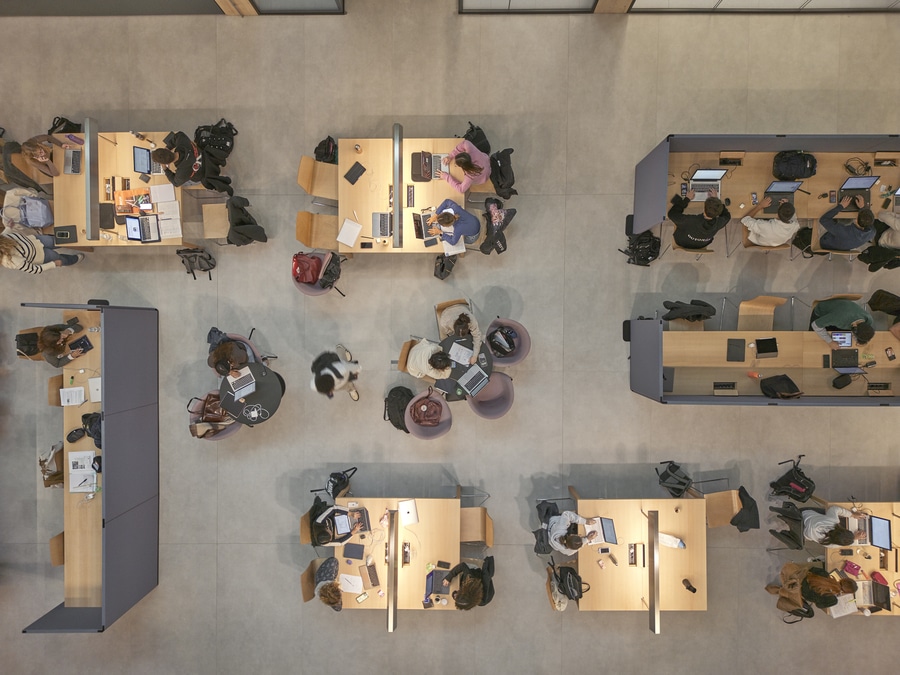
Composed of large bays in laminated wood and exposed concrete floors, the building offers flexible spaces. This moves away from the traditional university layout, composed of a central corridor flanked by classrooms for lectures, towards a more fluid solution with numerous areas designed to facilitate collaboration and interaction.
The project strategies focused on the physical and mental wellbeing of users and on environmental sustainability. This is evident in the use of natural materials for the structure and the interior finishes, the application of photovoltaic panels on the roof, and the implementation of a Building Management System designed to keep electricity bills down. The building engages constantly with the greenery of the surrounding Campus, which becomes a natural extension of the activities that take place inside.
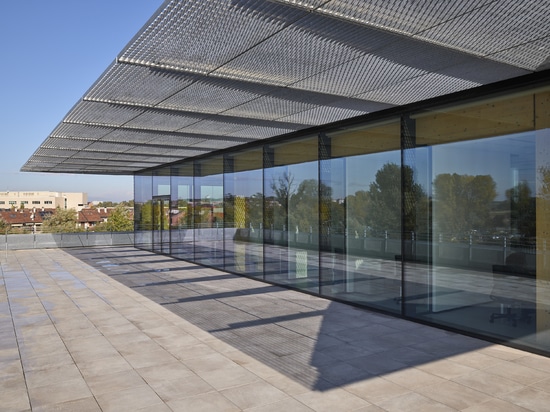
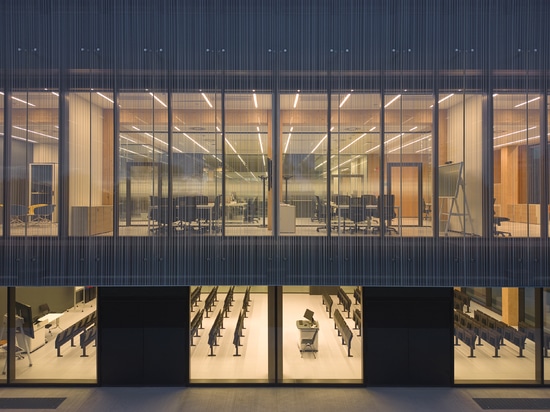
In addition, the transparent building envelope, with a double layer of glass, guarantees plenty of natural light without glare and overheating, thanks to shading systems, brise-soleils and blinds on the inside.
The project has obtained widespread international recognition, including LEED Gold international certification (the gold standard worldwide for eco-compatible buildings). It has also received The Plan Award 2023, the Wood Architecture Prize by Klimahouse 2024 and the Design & Health Academy Award 2024.
The hall floor was tiled using the Metropolis porcelain stoneware collection, in the colour Metro Grey and in the large 120x278 cm size. The outdoor floors were tiled with the Manhattan collection, in the colour Soho and the size 60x60 cm, while the collections chosen for the bathrooms were Pietre di Paragone, in the colour Grè Bianco, and Brickworks Nuances, in the colour Mercurio, with a Satin and Lux surface.
Ph: Giovanni Hanninen