
#Industry News
The New Refectory of the Pontifical Oriental Institute: a contemporary, multifunctional space
Designed in 2021 by SMT Studio Giacomo Gajano Saffi and Mauro Gastreghini Architetti Associati, the new refectory and industrial kitchen of the Pontifical Oriental Institute in Rome obtained a special mention in the 13th edition of the Grand Prix arc
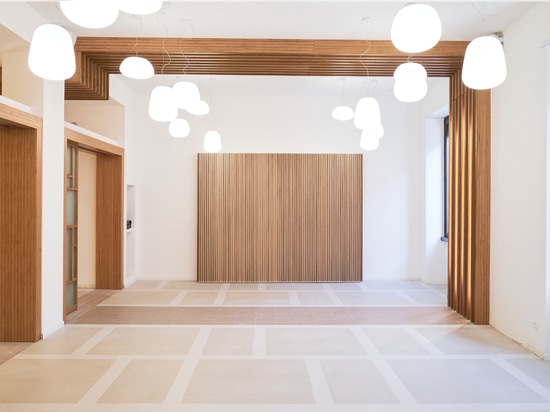
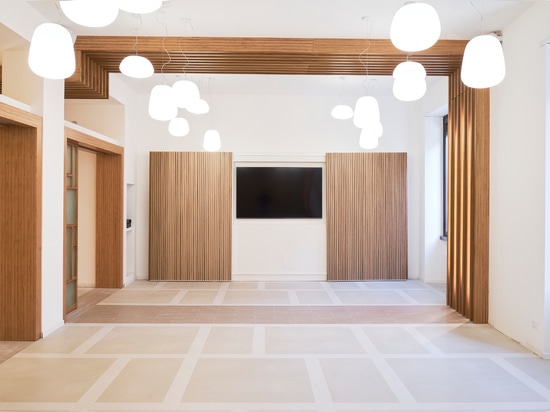
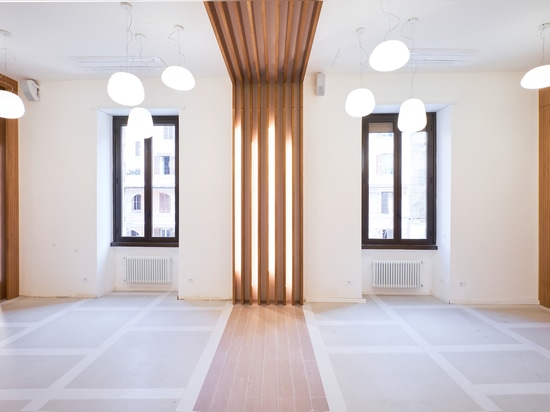
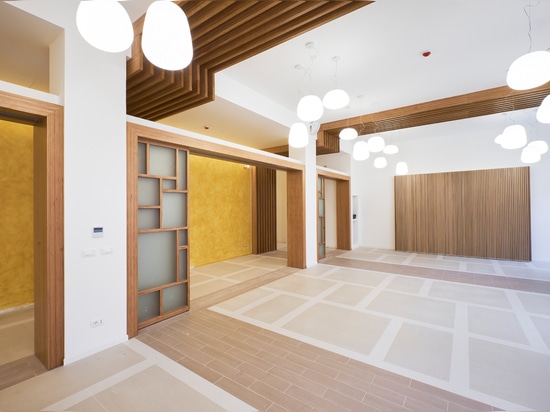
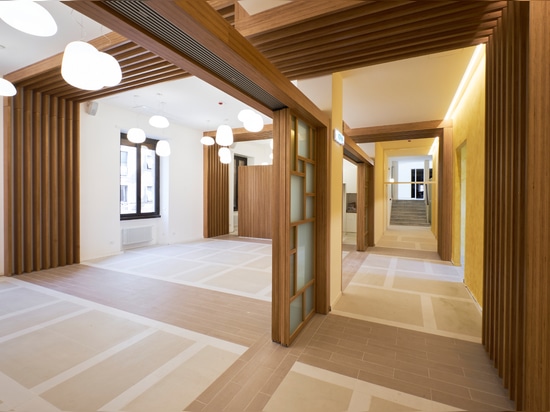
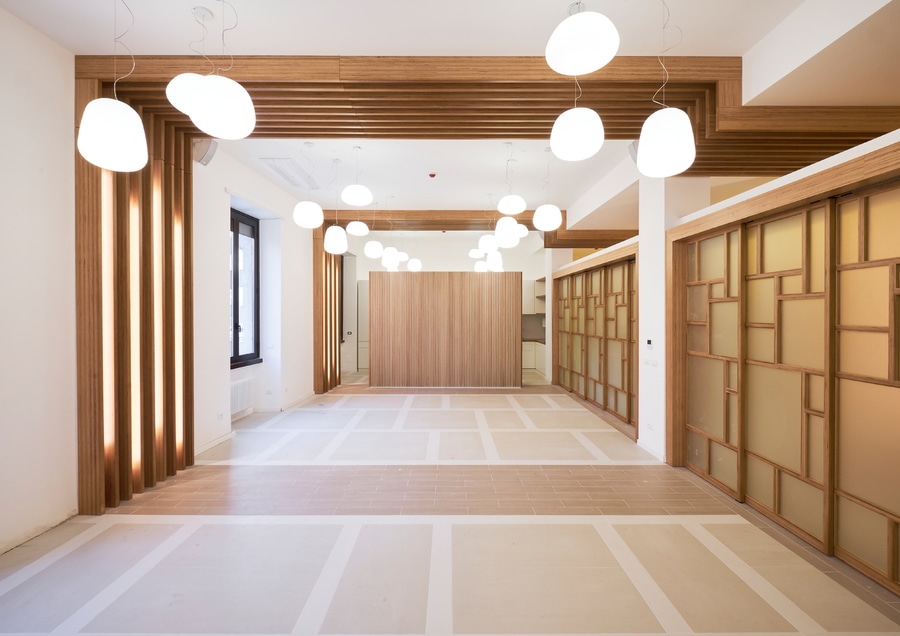
Designed in 2021 by SMT Studio Giacomo Gajano Saffi and Mauro Gastreghini Architetti Associati, the new refectory and industrial kitchen of the Pontifical Oriental Institute in Rome obtained a special mention in the 13th edition of the Grand Prix architecture competition, with the following rationale: ‘In the refectory, the overall design and the reference geometries are reflected in the flooring, which is a key feature of the hall. Porcelain stoneware tiles in different shades of beige, alternating with a central strip formed by wood-effect plank tiles and a regular pattern of tiles bordered by lighter strips, shape a coherent, measured look.’
The Pontifical Oriental Institute is a prestigious religious institution with a lengthy history. It is located in Rome, near the Basilica of Santa Maria Maggiore and Piazza Vittorio, at the top of the Esquiline Hill, in an area steeped in history and with numerous monuments. Dating to the 15th century and built over earlier Roman and Mediaeval constructions, the Institute has undergone restoration and redevelopment work on numerous occasions through the centuries, with the aim of reflecting its prestige and enhancing its function as an educational, residential and religious centre. One of the most recent and significant examples is the construction of the new refectory, the new kitchen and the adjoining areas on the second floor. In addition to the construction of the new spaces, the project, involving a surface area of some 350 sq.m., included work on the utility areas serving the kitchen, the renovation of a number of other areas, the refurbishment of the toilets and the upgrading of the utility systems throughout the building.
The work is part of a broader programme to modernise the monumental complex, prompted by the need to optimise the use of space in the Institute by reorganising the layout into consistently functional, easily recognisable, clearly defined areas. In previous years, the study and accommodation areas had already been clearly separated. The redevelopment work carried out on both involved the recovery, renovation and restoration of the spaces used for the teaching activities and for the everyday life of the community living in the complex.
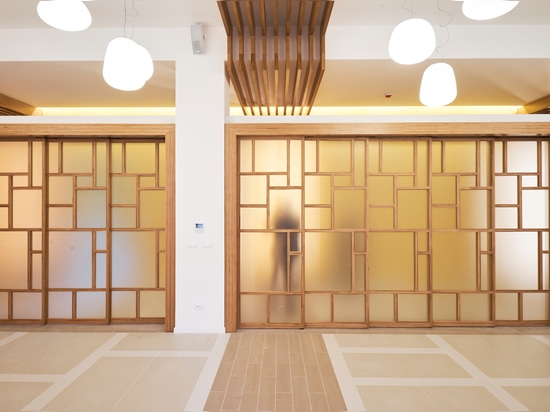
The work carried out sought not only to improve functionality, safety and comfort in the building, but also to preserve and enhance its distinctive historical and artistic features by integrating them into an architectural project able to respond to contemporary requirements. The most significant interventions carried out included the demolition of the walls that separated the existing refectory from the corridor, allowing for the creation of a single space with a smooth passage between the hall and the serving areas. The continuity between the areas is further highlighted by the large wooden doorways that open out on both sides, amplifying the visual perception of the space.
A key role in defining the new identity of the spaces was played by the porcelain stoneware floor and wall coverings from the Marte collection by Casalgrande Padana. The variety of tile formats (15x60 cm, 30x60 cm, 60x60 cm and 60x120 cm) and colours (Botticino, Bronzetto, Grigio Egeo and Thassos) allowed for the creation of carefully structured patterns, for surfaces that offer a superb combination of design and performance. Porcelain stoneware is hard-wearing, long-lasting and low-maintenance, making it the ideal choice for areas subjected to intensive use every day. In addition to being practical, these tiles are perfect for creating elegant, smooth, contemporary surfaces.
In the refectory, the warm Bronzetto shade is the perfect complement to the large wooden doorways that bring pace to the setting and enhance the sense of continuity and spaciousness. The Botticino shade, used in the large 60x120 cm size, and the smaller 15x60 cm Thassos tiles slot smoothly into the layout of the refectory, amplifying the light and shaping a surface with a distinctive, sophisticated colour balance. The geometry of the laying pattern, alternating different tile formats, brings dynamism to the floor of the hall, turning it into the signature feature of the refectory. The pattern also recalls motifs characteristic of oriental culture, reflecting the identity of the Institute. The same compositional concept is replicated in the smaller rooms for receiving guests and for coffee breaks, where smaller tiles were used, proportional to the dimensions of the areas.
For the industrial kitchen, the choice fell to the 60x60 cm tiles in the Grigio Egeo shade, used on both the floors and walls to match the colours of the equipment housed there.
Particular attention was devoted to the new outfitting, the selection of the finishes and more generally, to the design and layout of the interiors. The aim was to restore the Community’s living spaces in a style consistent with the role and history of the Institute, while at the same time bringing a new look able to respond to the demands of contemporary living. The project thus sought not only to improve the quality of the living spaces for both students and the clergy, but also to create a functional, welcoming environment for guests and to host important events. Interior design has a key role to play in shaping a new identity for the building, striking just the right balance between everyday use and institutional function.
The project was completed with a careful study of the lighting, conceived to enhance the surfaces throughout, and in particular the floors and walls. Light was used not simply as a functional element, but also as a resource able to elevate and accentuate the materials, colours, geometries and proportions of the spaces. The result is a series of particularly efficient, functional areas, in which the formal quality, comfort and prestige of the architecture come together to shape a new image for the Institute that preserves the history of the complex and takes it towards a new era.