#Industry News
Il Piol – Farra d'Alpago
Contemporary Alpine architecture clad in natural stone
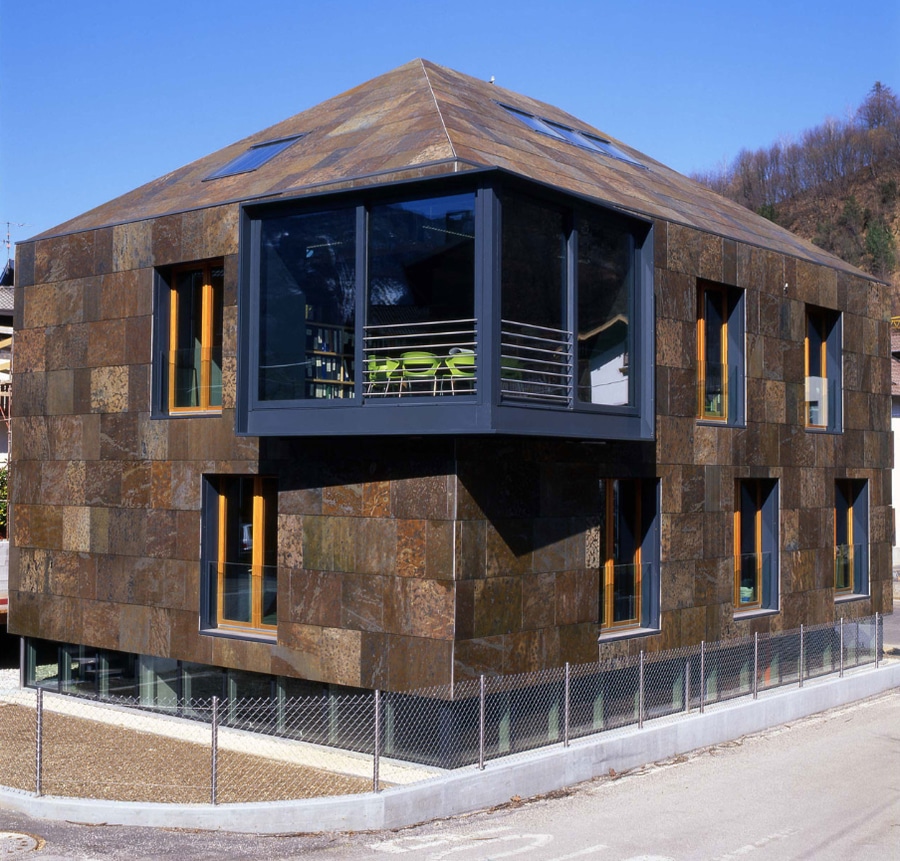
Il Piol is an office building in Farra d'Alpago (Belluno, Italy), designed by architect Lio Parcianello and completed in 2005. It reinterprets traditional mountain architecture: a regular plan, steeply pitched roofs, no overhangs and a compact stone envelope. Its name recalls the piol, the wooden balconies of old Alpine houses.
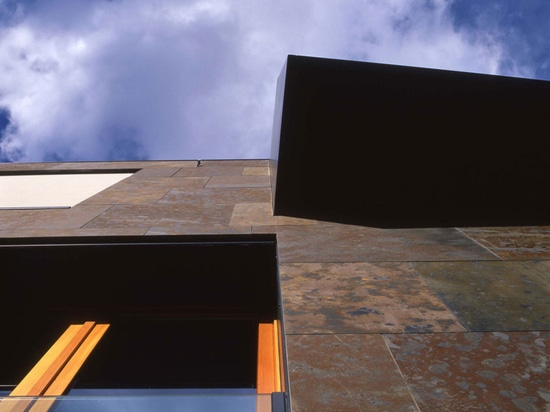
The main pavilion-shaped volume is entirely clad in Multicolour Slate, on both façade and roof, for about 400 m². The warm shades of the stone, tending towards ochre, echo the colours of the earth and of the local stone. The building thus blends into the landscape of the Belluno mountains.
The stone is installed as a ventilated façade and roof on an aluminium post-and-rail substructure. The system provides high thermal insulation and easy maintenance, and it meets the seismic requirements of the area.
Info
Location: Farra d'Alpago (BL), Italy
Design and site supervision: Arch. Lio Parcianello
Year: 2004–2005
Use: office building
Material: Multicolour Slate, slabs 100×75 and 50×75 cm, 2 cm thick
Clad surface: approx. 400 m²
Supply: Mad2Stone