#Product Trends
The Cubicle Design Dilemma: Floating vs. Floor-to-Ceiling
Privacy, design, maintenance: which cubicle system gets the balance right?
For years, floating cubicles have defined the look of modern commercial washrooms. Their clean lines, visible floor clearance, and ease of maintenance have made them a popular choice for airports, shopping centers, office buildings, and other high-traffic environments.
With the evolution of compact HPL, architects are no longer constrained by the material itself. Resistant to water, humidity, impact, scratches, and intensive daily use, modern HPL allows the creation of elegant floor-to-ceiling cubicles without compromising durability or long-term performance.
As a result, a different trend is gaining momentum. Architects increasingly view washrooms as an extension of the building's overall design and floor-to-ceiling cubicles are becoming the preferred solution for premium projects, where privacy, comfort, and architectural quality take precedence.
Why More Architects Are Choosing Floor-to-Ceiling
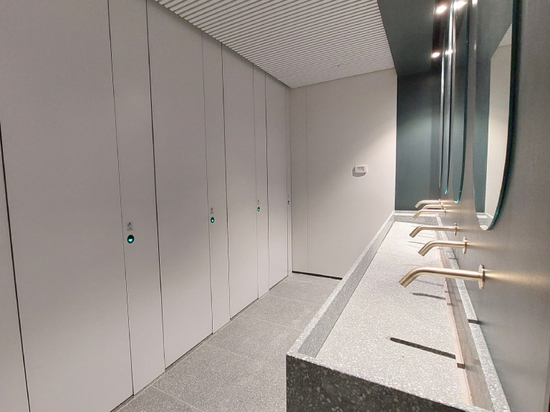
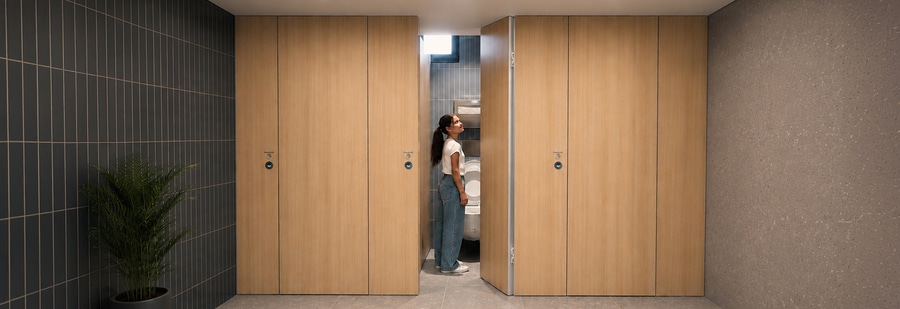
A full-height cubicle transforms the washroom experience. It creates a genuine sense of privacy, reduces visual distractions, and offers greater acoustic separation than traditional floating systems.
As all-gender washrooms become increasingly common, expectations for privacy have never been higher. Floor-to-ceiling cubicles provide a greater level of enclosure, helping users feel comfortable and confident while naturally limiting sightlines and creating a stronger sense of personal space.
Beyond privacy, they redefine the architectural character of the washroom. Their uninterrupted vertical lines create a calm, elegant, and seamless environment that integrates naturally with contemporary interior design. Rather than simply dividing individual cubicles, they become an architectural feature in their own right.
Contrary to common perception, a floor-to-ceiling cubicle does not have to mean a completely sealed enclosure. Modern systems, such as those developed by Stern, incorporate a discreet ventilation gap that is virtually imperceptible to the user while allowing continuous air circulation.
For architects, this is more than a design trend—it is the natural evolution of washroom design, responding to higher expectations for privacy, inclusivity, and premium architectural quality.
Floating Cubicles Still Have Their Place
Traditional commercial washroom cubicles in North America often left a significant clearance below and around the doors, whereas European designs have generally favored greater privacy. Today, with changing user expectations and the rise of inclusive washrooms, architects around the world are increasingly specifying cubicles that offer a higher level of comfort, discretion, and architectural refinement.
This does not mean floating cubicles have become obsolete. Airports, educational facilities, shopping centers, and other high-traffic public buildings continue to benefit from this design approach. Modern floating cubicles, particularly in Europe, are also designed with increasingly smaller floor clearances—typically between 3 and 10 cm (approximately 1.2 to 4 inches)—providing a cleaner appearance while maintaining the practical advantages of easy cleaning and extra ventilation. The question is no longer which system is better. The question is which system best supports the architect's and interior designer's vision for the space.
Stern's Philosophy
At Stern Engineering, we design and manufacture both floating and floor-to-ceiling cubicle systems, allowing architects to select the solution that best fits each project.
However, our expertise lies in creating executive floor-to-ceiling cubicles that combine outstanding privacy with refined detailing, premium materials, and precision-engineered hardware.
Our systems are designed not simply to divide space, but to create elegant architectural environments that complement the overall design language of the building.
As expectations for user comfort continue to evolve, we believe the future of premium washroom design is moving upward—from the floor all the way to the ceiling.
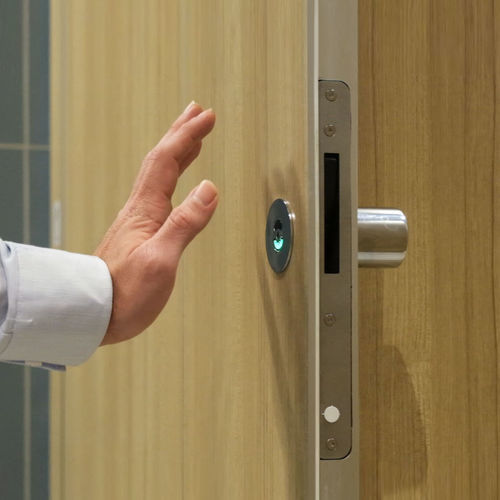
At Stern, we manufacture touchless, restricted-access, and conventional cubicle systems, available with or without top-mounted occupancy indicators and occupancy information display screen, allowing architects to select the solution that best supports their design vision and project requirements.