#Industry News
Partition walls for the Pisa Cathedral
The custom project of the InUno line by Studio T for historic buildings and places of worship
- The unique setting: Pisa Cathedral, a masterpiece of Romanesque architecture and a place of profound spiritual and international tourist value.
- The delicate requirement: defining the privacy of liturgical areas during religious services without impeding the passage of visitors and the viewing of works of art, integrating signage and dynamic communication elements.
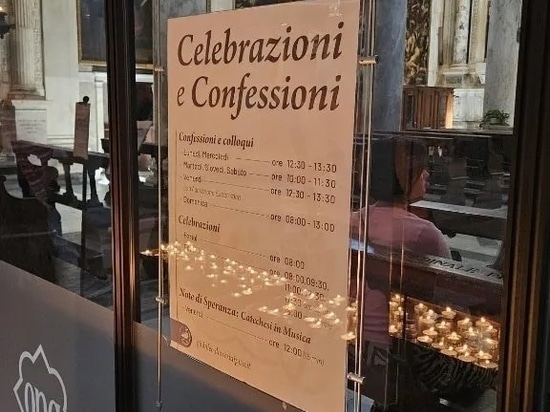
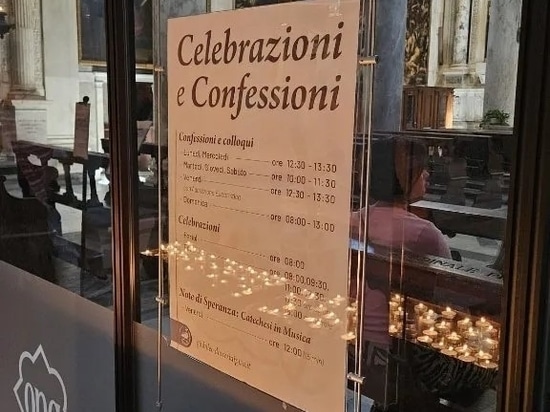

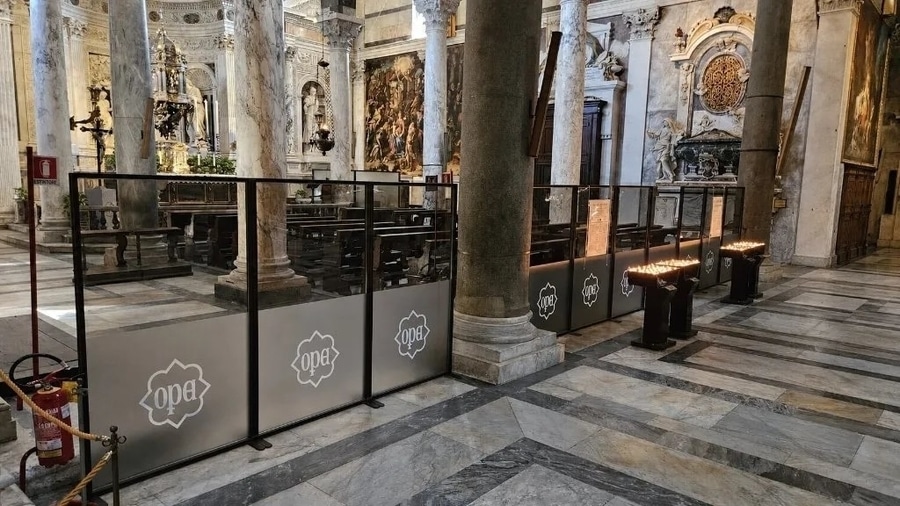
- The Studio T solution: freestanding and modular partition walls from the InUno line, made with aluminum profiles in a refined dark mocha finish, satin methacrylate panels with custom graphics, and integrated transparent document pockets.
- Coordinated elements: brochure holders made with the same structure to create a uniform visual impact and facilitate visitor orientation.
- The result: an elegant, lightweight, and completely reversible visual barrier, capable of establishing a dialogue between monumental historical architecture and contemporary functionality.
When spatial division meets a unique heritage
Have you ever thought that a partition wall could be much more than a simple physical barrier?
In a space of high monumental value, it's not just a matter of separating two rooms, but of creating a tool for communication, orientation, and spatial enhancement.
We experienced this firsthand while working in one of the most prestigious and delicate contexts in Italy: the interior of Pisa Cathedral.
Managing the flow of people inside a monument of this importance presents a complex challenge: on the one hand, the need to protect the contemplation and privacy of the faithful during religious services, and on the other, the desire not to deprive visitors from around the world of the majesty of sacred architecture.
The truth is this: in historic and prestigious contexts, the use of rigid barriers or invasive construction interventions is not permitted.
Each added element must integrate discreetly into the environment, without puncturing the monumental surfaces or disrupting the visual harmony of the nave.
The Design Requirement: Liturgical Privacy and Visitor Orientation
In the Pisa Cathedral, the primary requirement was to design a spatial division that would fulfill a dual function:
1. Ensure privacy in prayer areas: create a simple visual screen to delimit the chapels and the liturgical area, shielding worshippers from the gaze of passing tourists.
2. Inform and orient without clutter: integrate the partition system with practical information, Mass schedules, route directions, and informational materials that can be replaced in seconds.
3. Preserve light and perspective: avoid blind walls that would darken the space or block the view of the colonnades and frescoes.
Such a project required a modular system capable of combining formal elegance with the daily convenience of updated information.
Studio T's custom solution: the InUno modular system
To address this delicate balance, the Studio T design team developed a custom solution based on the InUno line, our system of freestanding modular dividers and displays.
1. Aluminum profile with a Mocha finish
For the supporting structure, aluminum with a mocha painted finish was chosen. This dark, warm, and deep shade was specifically designed to blend with understated elegance among the marble and wood of the Duomo. The matte finish prevents reflections from artificial light and perfectly complements the solemnity of this sacred space.
2. Satin methacrylate panels and custom graphics

The internal panels were made of satin methacrylate. This finish ensures the right level of opacity to protect the visual privacy of the prayer areas while still allowing light to filter gently through. Customized direct-print graphics were applied to the panels to match the signage and visual identity of the context.
3. Integrated Transparent Document Pockets
To make the partition an active communication tool, the structure integrates transparent document pockets. This allows staff to easily update public notices, information sheets, or liturgical announcements, inserting sheets from above without removing any wall elements.
4. Matching Brochure Displays
To avoid the cluttered effect of disparate displays placed against the wall, Studio T also created the brochure display units using the same mocha aluminum profile and the same InUno aesthetic. The entire information display is thus perfectly harmonious and coherent.
The Value of a Tailored Approach for Prestigious Places and Historic Buildings
The project inside Pisa Cathedral demonstrates how the Studio T Method allows us to overcome the false choice between practicality and aesthetics.
Many believe that separating spaces in a historic building requires compromise: either temporary and unsightly structures, or overly invasive permanent structures.
From our nearly 50 years of experience, we know that the answer lies in the Flexy Space Method:
Stabilized bases without drilling: the self-supporting walls rest on slim-profile floor bases, which ensure stability and anti-tipping safety without damaging the historic marble or stone floors.
Rapid graphic replacement: the signs are not permanent; if visitor routes or liturgical requirements change, the pockets and panels can be updated without replacing the aluminum structure.
Modularity over time: the InUno system can be integrated, moved, or reassembled in different configurations as space management needs change.
Consulting and customized solutions for museums, places of worship, and listed buildings
Studio T designs and manufactures in-house at its Godo di Russi (Ravenna) facility partition walls, sound-absorbing panels, display cases, and display systems for offices, public facilities, museums, and places of worship throughout Italy.
From the technical inspection to the selection of finish colors, such as the mocha shade chosen for Pisa, our team works alongside designers, museum directors, and facility managers to create unique and functional furnishing elements.
Are you responsible for managing an exhibition space, a historic site, or a representative space?
Discover all our custom freestanding partition walls
FAQ – Frequently asked questions about partitions for historic buildings and places of worship
How can I divide spaces in a place of worship or historic building without damaging the flooring?
Using freestanding, dry-mounted partition walls, such as the InUno line by Studio T. The structures rest on floor-stabilized bases that require no drilling into marble, terracotta, or period flooring, allowing for future removal or replacement without leaving any traces.
Is it possible to add informational signs and brochure pockets to the partition walls?
Yes. The InUno system includes transparent acrylic pockets for interchangeable notices and information sheets, as well as allowing for direct graphic printing onto the panels. Additionally, it is possible to use matching brochure display stands in the same finish.
Make your space unique with Studio T partition walls
If you need to organize the spaces of a historic building, museum, or place of worship while maintaining the perfect balance between aesthetics, privacy, and communication, trust the experience of Studio T.