
#Industry News
New Casalgrande Padana Creative Centre in Rome
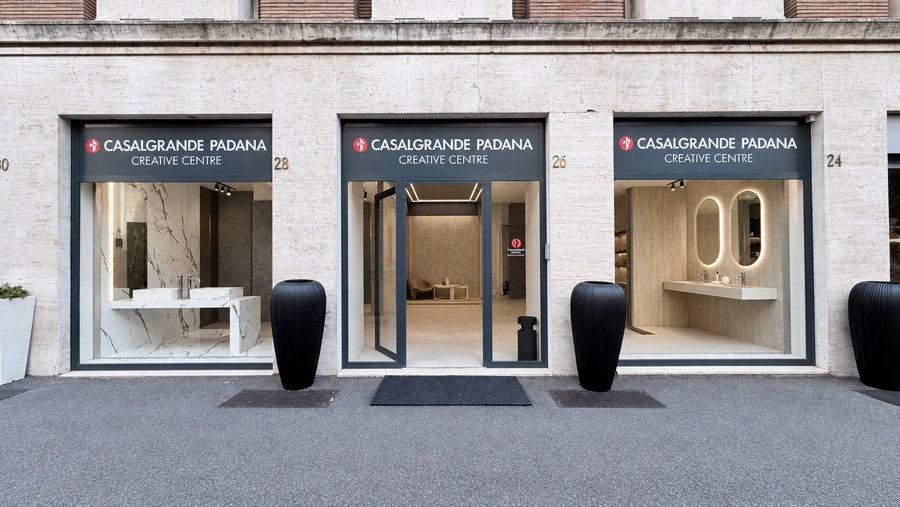
Via Leonida Bissolati, in the heart of Rome, is now home to a new Casalgrande Padana exhibition space.
Design and material come together in a newly conceived, multifunctional setting that allows Casalgrande Padana to showcase a product range unrivalled in terms of quality and variety, in which innovation engages with research. The new Creative Centre seeks to bring together leading names and operators from the worlds of architecture, design and research, to offer fresh inspiration and shape new style projects. It’s a place where creative thinking and sharing ideas come together, allowing the visitor to delve right into a world of innovation and creativity.
Constructed at the end of the 1930s when the new road linking the neighbourhoods in the city was opened, the building that today hosts the Creative Centre is an important example of rationalist architecture. The proportions, composition and formal language draw on the work of Marcello Piacentini, one of the most authoritative architects and urban planners of the 20th century. During this period, he coordinated the development of this part of the city, and designed some of its landmark buildings, such as the then Ministry of Corporations, the headquarters of the BNL bank, the INA building and the FIAT building.
The signature feature of the building in Via Bissolati, in the architectural style in vogue in Rome in the 1930s and 1940s, is the concave volume constructed using traditional exposed building materials. The façade on the two lower levels features large openings elegantly framed by travertine profiles, while a composition with rectangular openings can be observed on the upper floors. The distinctive row of loggias brings depth to the façade, creating a mesmerising interplay of light and shadow. The monumental proportions give the building a key role in the surrounding urban fabric. Together with the nearby buildings designed by Marcello Piacentini, the rational layout of this area of the city is of significant architectural value and historical importance.
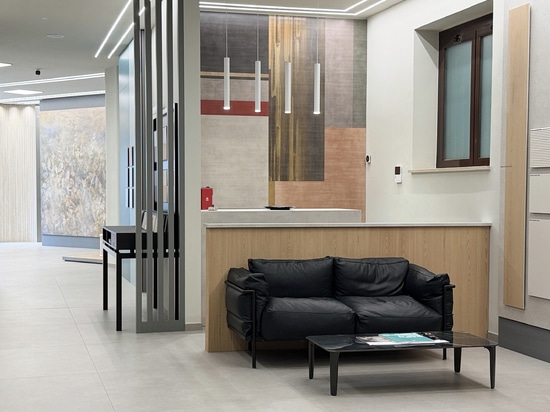
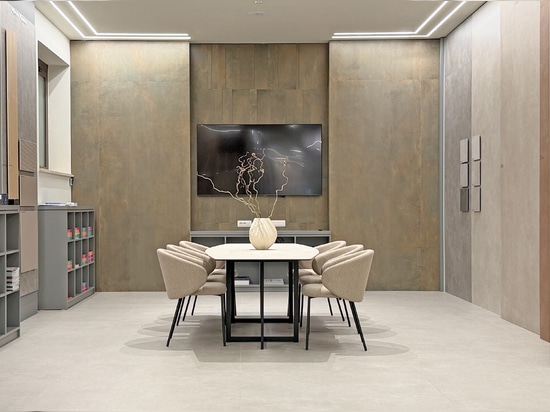
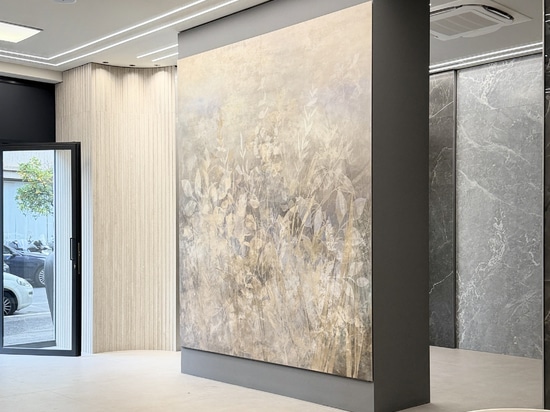
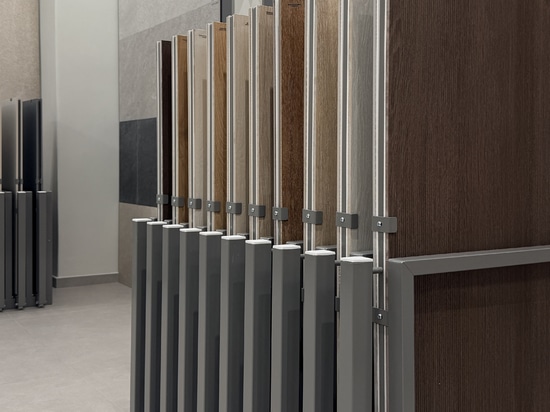
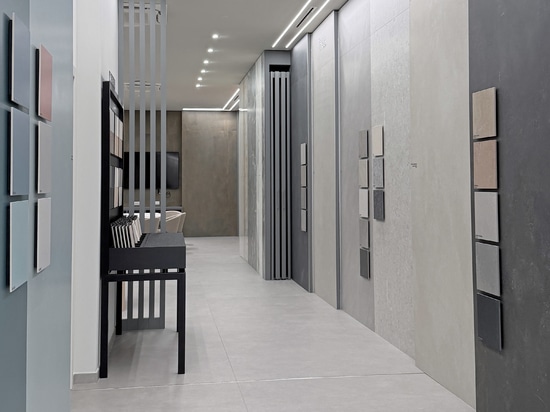
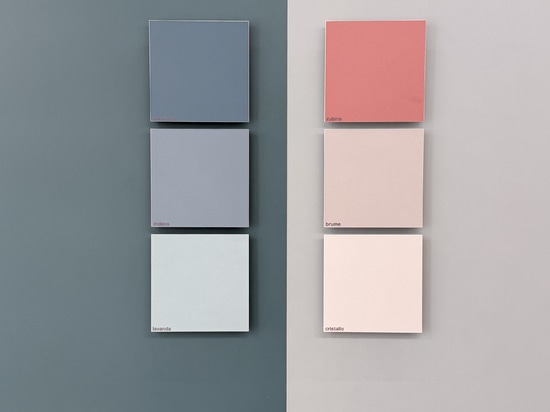
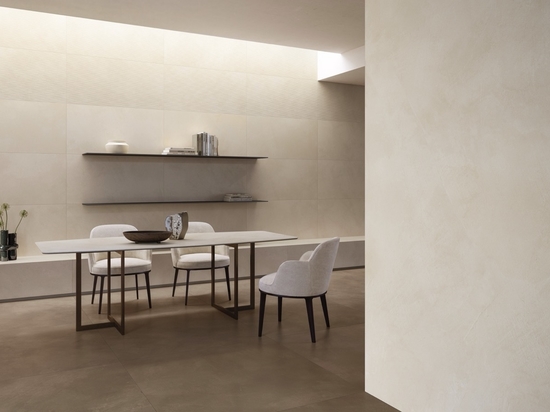
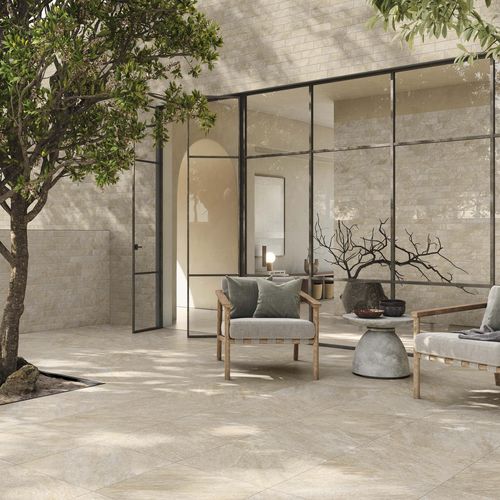
The design of the new Creative Centre was conceived to create a continuous exhibition route, in which ceramic materials play the starring role. The layout guides the visitor through an immersive experience that highlights the textures, finishes and surfaces of the Casalgrande Padana collections, in an elegant, functional setting. The entrance leads into the first of the rooms, featuring a reception area tiled throughout with porcelain tiles, an operating area and a large display of oversized tiles. A corridor leads to the second room, which features other large-format ceramic surfaces, a screen for presentations and a bar area, also created using porcelain tiles. A staircase with gently curved lines then leads to the basement that houses the technical area, with a working table and a case for displaying tiles with different sizes, finishes and textures. The lighting, designed with LED bars set into the false ceiling along the perimeter of the rooms, sheds an even light that enhances the colours, materials and details of the ceramic surfaces.
The Creative Centres, open to professionals in the sector, have been devised by Casalgrande Padana to offer an impressive combination of showroom facilities, communication resources and technical information. They also host a wide variety of initiatives in the fields of architecture, design and production, moving beyond the traditional showroom concept towards a hub where ceramic tiles and design come together, fuelled by ongoing research that continues to inspire amazing products that can be admired here.
Creative Centre Roma
Via Leonida Bissolati 26
00187 Rome RM