#Industry News
Renovation and interior restructuring 80sqm family appartment
Family appartement in PARIS
Located in the heart of Paris's 10th arrondissement, this 80 sqm family apartment underwent a complete renovation and interior restructuring. The goal of the project was to transform an aging space into a contemporary, functional, and bright living environment, all while respecting the constraints of an old building.
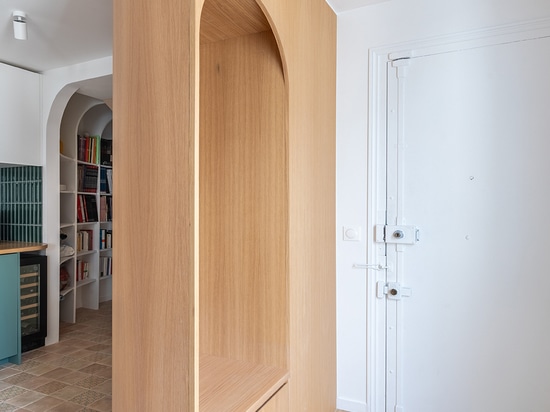
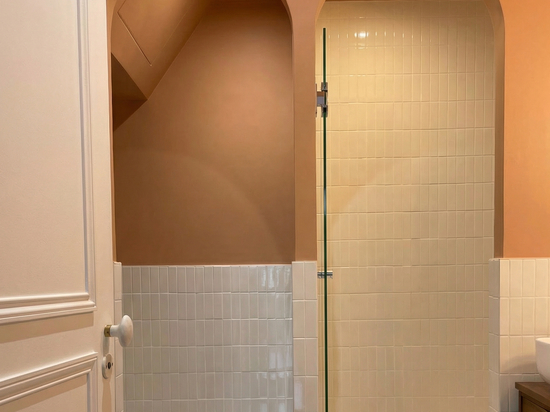
The floors and walls were fully reinforced to ensure the building's long-term durability. The interior layout was then entirely redesigned to place the kitchen and living room at the center of the apartment, creating a warm, central living space. A technical zone comprising a bathroom and a separate toilet was integrated, accessed via a corridor converted into a curved bookcase—a true signature architectural element of the project. Previously underutilized areas were optimized thanks to this custom bookcase, which includes a discreetly integrated laundry room following the flow of the curves that leads to the bathroom.
The open kitchen, the project's centerpiece, draws inspiration from Mediterranean style and centers around an island designed for gathering. The materials, volumes, and lighting were carefully designed to create a warm and contemporary atmosphere starting right from the entrance, which features a custom wooden unit combining storage, seating, and a built-in refrigerator.
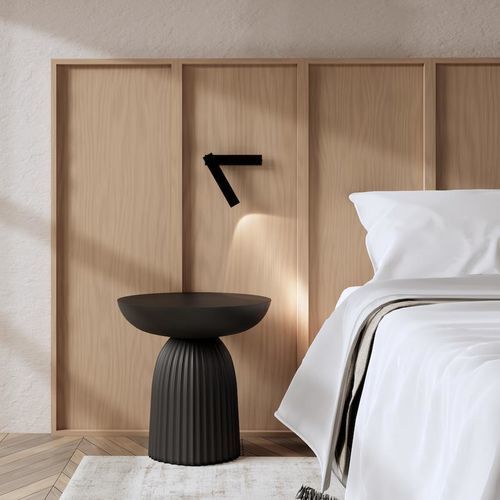
At the back of the apartment, the bedrooms were redesigned to offer comfort and tranquility. The primary bedroom stands out with its custom walk-in closet and a headboard featuring WallWood panels—a signature of the studio—adding texture and character to the space.
This project reflects our approach to interior architecture in Paris: a tailor-made design, attentive to daily living, fine details, and the balance between aesthetics and functionality, serving to create a sustainable and harmonious home.