#Industry News
Synergy and bespoke craftsmanship: the KE vision for tailor-made hospitality on Lake Maggiore
Just steps from the protected natural area of the Lagoni di Dormelletto, on Lake Maggiore, Camping Eden stands as a true retreat where contemporary comfort meets the unspoiled beauty of the landscape.
Project name: Camping Eden
Location: Dormelletto (NO)
Project by: KE Contract division with Arch. Michele Pizzini (www.pizzinidalmolinarchitetti.com) in collaboration with KE Store Oscar Comazzi
Client: Camping Eden
Covered area: 50 m²
Installed products: 2 bioclimatic pergolas Kedry Prime + Line Glass glazing + shading Vertika Prime + LED strip lighting
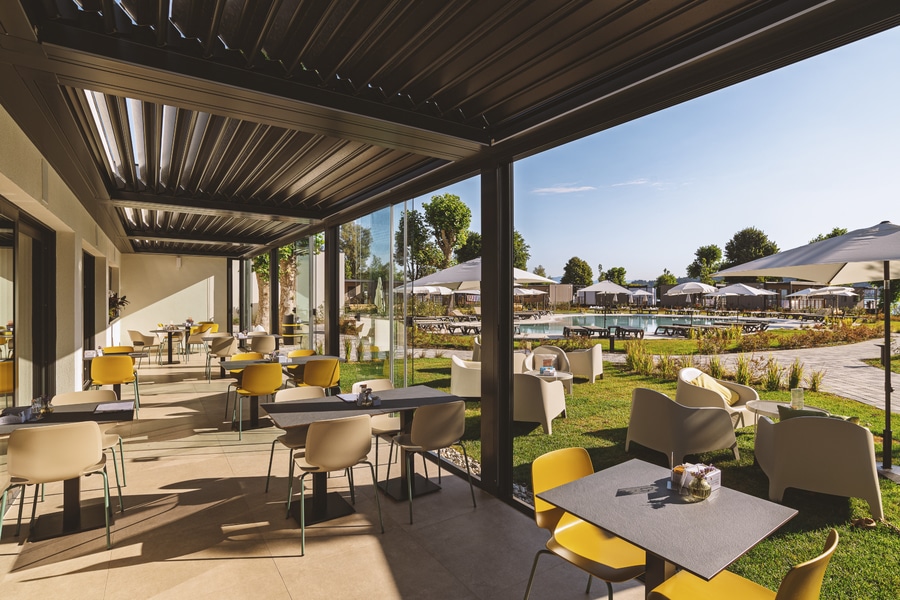
Just steps from the protected natural area of the Lagoni di Dormelletto, on Lake Maggiore, Camping Eden stands as a true retreat where contemporary comfort meets the unspoiled beauty of the landscape. In this setting, where the glamping formula reinterprets contact with nature in a tailor-made key, the client expressed the need to extend and enhance the ground-floor dining area, with the main aim of creating a new, protected and versatile space, able to blend seamlessly with the outdoors and to expand the guest reception areas even in changeable weather conditions.
The project's success lies in the close collaboration and constant dialogue between the KE Contract division, the Pizzini dal Molin Architetti architecture firm and the KE Store Oscar Comazzi. This three-way synergy made it possible to shape the client's needs into a refined architectural solution, able to express the concepts of "in and out" through complete visual harmony.
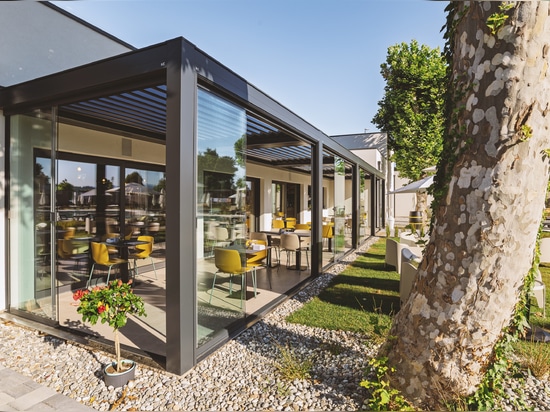
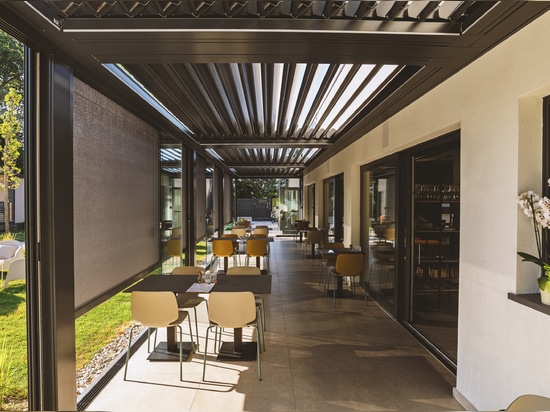

The design response involved installing the bioclimatic pergola Kedry Prime, the flagship product of KE's bioclimatic line. An aluminium structure in the RAL 7016 shade (Anthracite Grey), a colour chosen in perfect harmony with the frames of the interior room to ensure absolute stylistic uniformity. Fitted with a roof of louvres that tilt up to 135°, Kedry Prime ensures managed control of natural light and ventilation. In bad weather, fully closing the louvres guarantees water tightness, with rainwater channelled through a system of perimeter gutters and downpipes concealed within the columns.
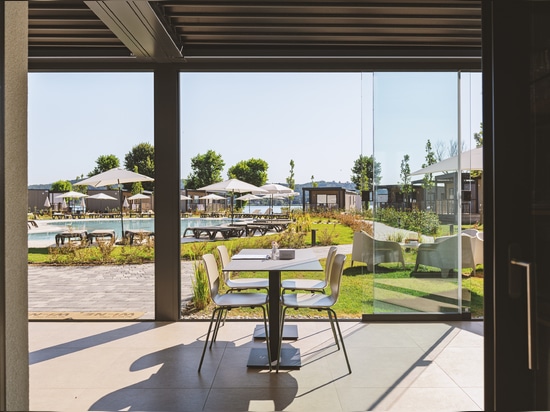
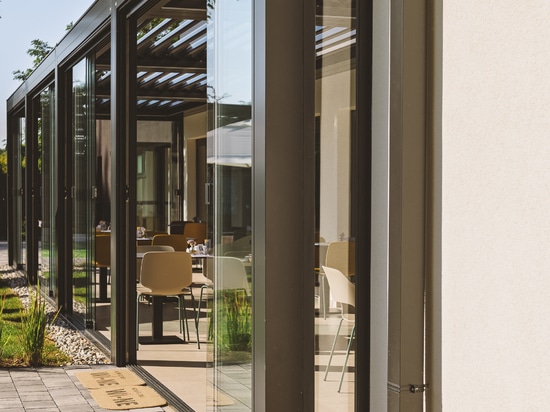
The integration of the accessories, designed so as not to alter the minimalist purity of the design, meets precise comfort and protection needs. To counter the winds coming off the lake without giving up the panoramic view, the sliding Line Glass glazing was installed, ensuring total transparency and an uninterrupted visual flow between the restaurant interior and the landscape.
Protection from the sun's rays, especially during the early morning hours with low grazing light, is entrusted to the vertical screens Vertika Prime with cement-coloured Soltis 92 fabric; these drop screens provide effective thermal and visual protection and, once rolled up, disappear completely inside the aluminium profiles. Finally, the structure's use in the evening is ensured by the perimeter strip Led, which light the space discreetly and efficiently, creating an intimate and welcoming atmosphere.
This project on Lake Maggiore confirms the ability of KE to manage complex and challenging projects in the premium hospitality sector. Thanks to the flexibility of the KE Contract division and the strategic support of the local KE Store, the company proves the ideal partner for designers, translating extreme attention to detail into an installation that fits perfectly into the stylistic context of the site, blending harmoniously into a freshly renovated environment. The result is a tailor-made solution that combines high technology with deep architectural craftsmanship.