#Industry News
Harmonies of land and light: KE's project among the vineyards and olive groves of the Umbrian hills
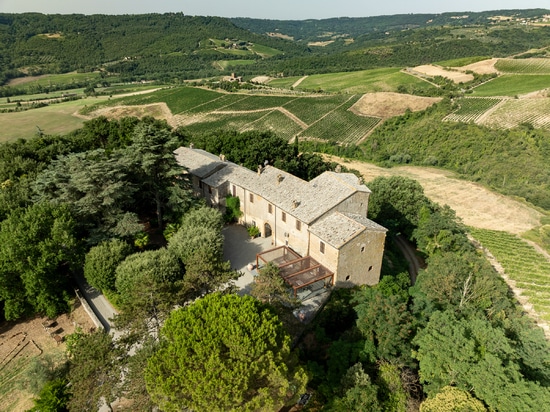
Cantine Neri lies in the heart of the gentle hills of Bardano, surrounded by one of Umbria's finest wine-growing areas, where winemaking traditions date back to Etruscan times.
Project name: Cantine Neri
Location: Località Bardano, Orvieto (TR), Italy
Project by: KE Contract division
Client: Neri Enrico Azienda Agricola
Covered area: 70 m²
Products installed: 3 Kedry Prime bioclimatic pergolas + Line Glass glazing + LED strip lighting
Cantine Neri lies in the heart of the gentle hills of Bardano, surrounded by one of Umbria's finest wine-growing areas, where winemaking traditions date back to Etruscan times. The landscape is shaped by a unique terroir, rich in volcanic soils and blessed with a climate ideal for growing vines.
Set within this natural scenery, the winery occupies an old 19th-century rural building, restored according to strict sustainability criteria and seamlessly integrated into the surrounding landscape. All around, vineyards and olive groves offer a privileged view of the majestic tufa cliff of Orvieto, creating an authentic, intimate atmosphere that welcomes visitors and enthusiasts in a constant dialogue between history and nature.
To expand its hospitality offering and create an open-air dining room for tastings and special events, the client chose to rely on the experience and expertise of KE. The main goal was to create an exclusive space for receptions, ceremonies and wine events, combining modern comfort with the tranquillity and charm of the Umbrian landscape.
To meet the client's need for flexibility and comfort, the KE Contract division proposed the Kedry Prime bioclimatic pergola.
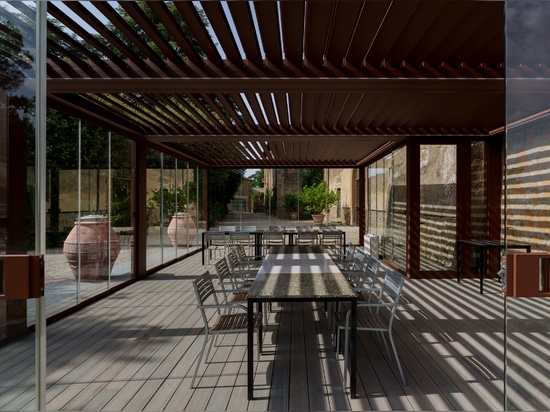
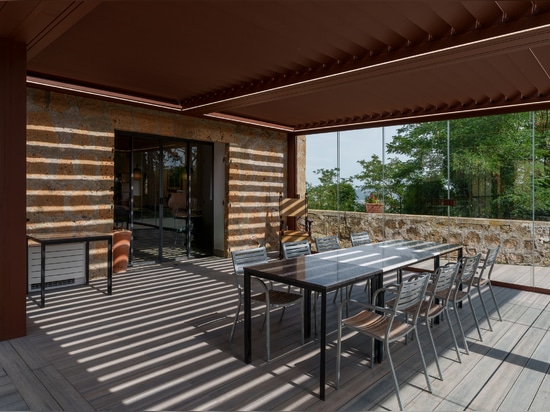
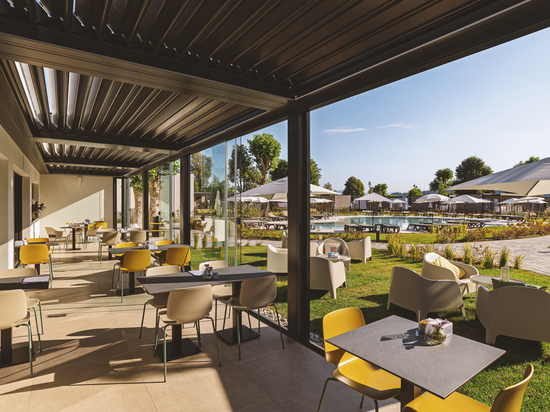
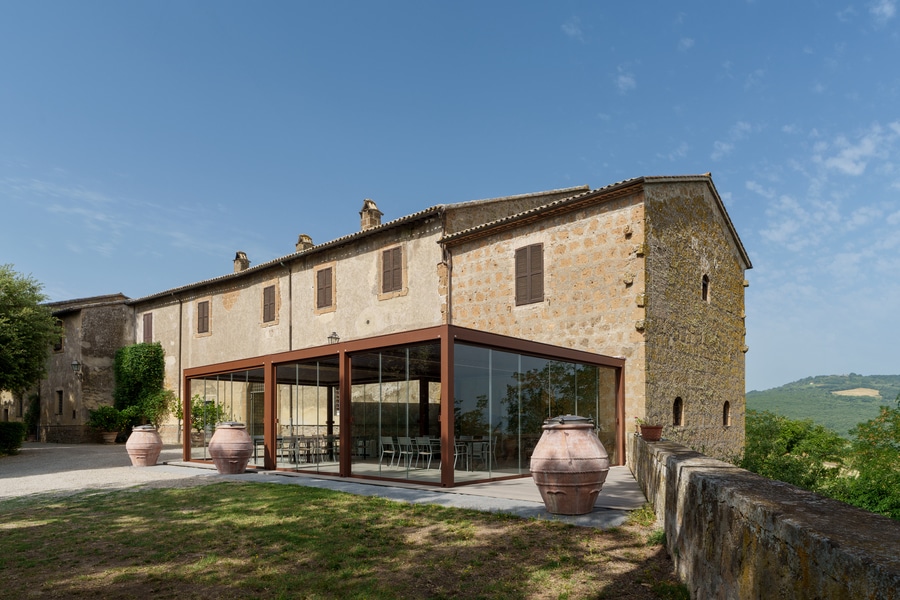
The bioclimatic pergola was chosen for features that proved decisive for this project: its roof of adjustable sun louvres regulates incoming light and natural ventilation, ensuring optimal comfort in every season. The Line Glass panoramic sliding glass walls further enhance the versatility of the space, allowing the terrace to be fully opened or sheltered as needed. During the mild winter months they help maintain a pleasant temperature, while in summer, combined with the adjustable louvres, they promote effective air circulation and pleasant shade, improving comfort and helping to reduce energy consumption.
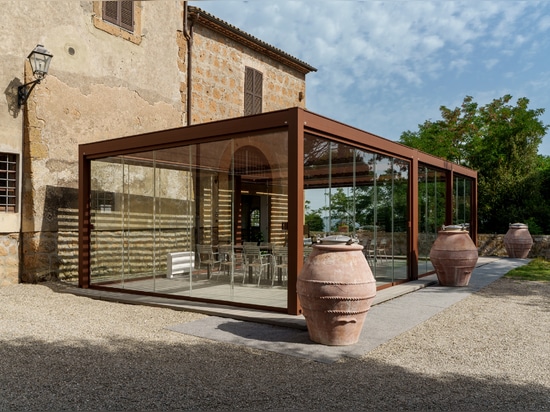
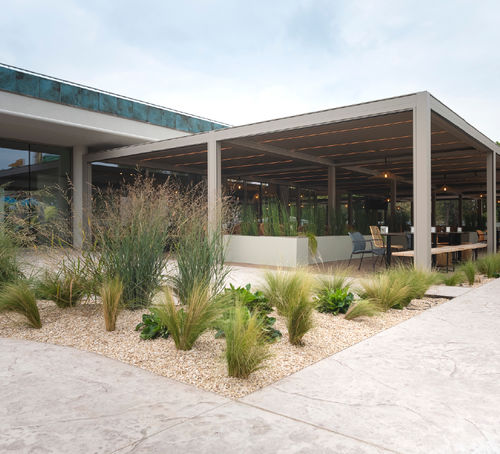
The Cantine Neri project consists of three freestanding modules, covering a total area of approximately seventy square metres over the outdoor terrace. The freestanding configuration was designed to minimise the visual impact on the winery's historic architecture and the surrounding landscape, leaving the eye free to roam towards the vineyards and the cliff of Orvieto.
The choice of finish also contributes to the integration of the project: the Corten Ruvido colour echoes the warm tones of the earth and blends naturally into the architectural and rural context of the 19th-century building, allowing the contemporary design of the pergola to coexist harmoniously with the historic structure.
Completing the project, integrated perimeter LED strips and Line Glass sliding glass walls, enhanced by a hinged entrance door, make the space usable throughout the day and all year round, providing protection from the elements without interrupting the visual continuity with the landscape.
The result is a refined, sheltered setting signed by KE, where Cantine Neri's hospitality finds its fullest expression through design, functionality and respect for the land.